
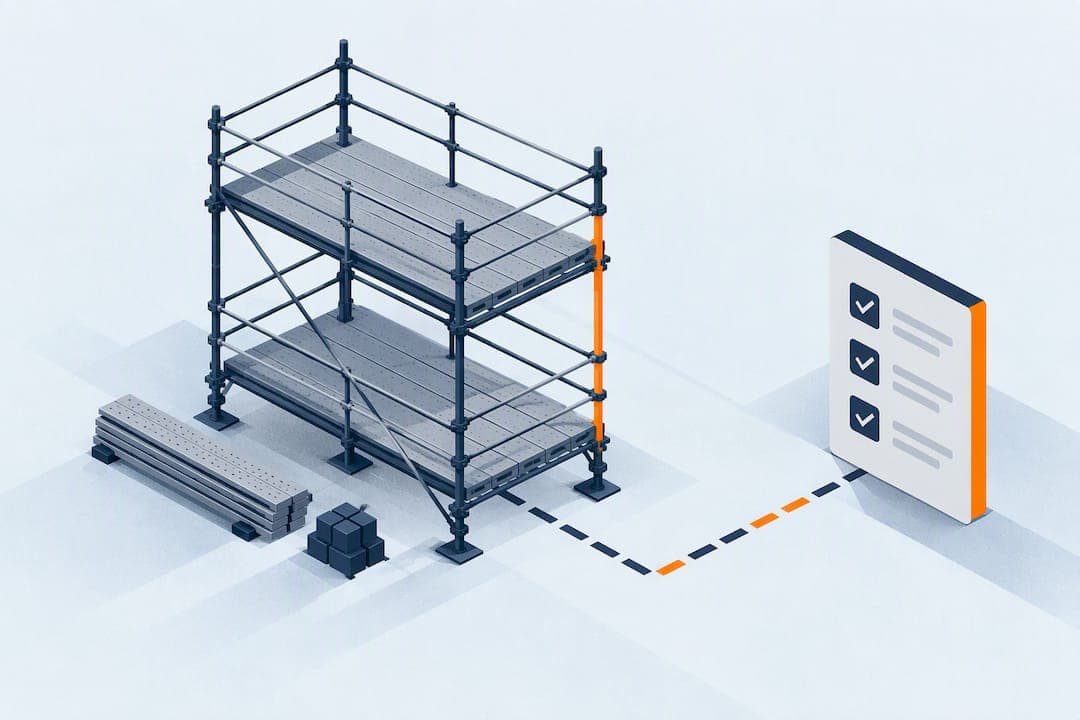
If your scaffold fits a TG20:21 compliance sheet, it is accepted as a generally recognised standard configuration under the Work at Height Regulations 2005. If it does not fit, you need a bespoke design from a competent person before erection. The fastest next step is to check your parameters against a current TG20 ePortal compliance sheet or brief a designer directly.
TL;DR:
- Scaffolds outside the parameters of a TG20:21 compliance sheet require a bespoke design from a competent person, especially for complex or unusual configurations.
- A current ePortal compliance sheet reflects the exact scaffold parameters, including lifts, ties, bracing, and load class, and must be up-to-date to include recent updates like 1.5 meter lifts.
- Design changes, add-ons, or site conditions such as wind, ground issues, or large openings can invalidate a compliance sheet, necessitating site-specific assessments or bespoke designs.
- Regular inspections, with documented reports and photos, are legally required for scaffolds more than 2 meters high, regardless of TG20 compliance, and must be retained for project records.
- Digital tools that unify scaffold design, compliance management, and inspection records reduce errors, keep documentation current, and facilitate a more efficient, auditable process on site.
Table of Contents
- What TG20 is and its legal status in the UK
- How TG20 compliance sheets and the ePortal work
- When a bespoke scaffold design is legally required
- Technical limits and typical TG20-compliant scaffold examples
- Inspection, frequency and records under the Work at Height Regulations
- Practical checklist for designers, supervisors and erectors
- Common mistakes, traps and how to avoid them
- How digital scaffold design tools improve TG20 compliance management
- Practitioner perspective: balancing speed, risk and compliance
- How an integrated scaffold design and handover tool can help
- Sources
- FAQ
What TG20 is and its legal status in the UK
TG20:21 is the National Access & Scaffolding Confederation's technical guidance for tube and fitting scaffolding, delivered through the NASC ePortal. It replaced earlier print-based TG20 editions with a web tool that generates project-specific compliance sheets instead of relying on a single generic booklet. The ePortal covers the Operational Guide, the Design Guide and the compliance sheet generator, which between them set out the configurations NASC considers pre-calculated and safe when built as specified.
The legal hook is in the Work at Height Regulations 2005, which require a scaffold to be designed unless it is erected to a "generally recognised standard configuration". HSE guidance on scaffolding confirms that TG20:21 compliance is accepted as evidence of exactly that kind of configuration, and that scaffolds falling outside its parameters require a bespoke design from a competent person. That is a practical concession, not a loophole: TG20 does the calculation work in advance for common scaffold types, so a contractor does not need a structural engineer to sign off every straightforward tied independent or putlog scaffold.
It helps to be precise about what TG20 is and is not:
- TG20:21 is industry guidance produced by NASC, not a statutory instrument or an Approved Code of Practice.
- HSE treats a valid TG20 compliance sheet as evidence that the design duty under the Work at Height Regulations 2005 has been satisfied for that specific configuration.
- A compliance sheet is not a substitute for professional judgement: it confirms that a configuration sits within pre-calculated limits, and the site conditions still need checking against those limits.
- Anything outside the ePortal's parameters, by definition, falls back to the general duty to have a scaffold designed by a competent person.
That last point is where most disputes and near misses happen. A compliance sheet feels like a certificate, but it only covers what it actually states, nothing assumed and nothing added on site without checking.
How TG20 compliance sheets and the ePortal work
A TG20 compliance sheet is generated per project through the ePortal rather than picked from a printed table, and it lists the specific configuration you have told the system you are building. Reading one properly means working through several fields in order, because each one constrains the next.
- Scaffold type and configuration: independent tied, putlog, or another recognised arrangement, plus the standard/ledger/transom spacing you have entered.
- Bay and lift dimensions: the bay length and lift height you selected, which drive every load calculation that follows.
- Tie pattern and duty: how frequently ties are required and what load each tie must resist, expressed as a tie duty figure.
- Bracing requirements: facade and plan bracing frequency needed to keep the structure stable at the height and loading entered.
- Loading class: the working load the platform is designed for, expressed in kilonewtons per square metre.
- Maximum leg load: the load each standard must be able to transfer to its base, which feeds directly into base plate and sole board sizing.
- Permitted add-ons: items such as fans, brick guards or loading bays that the sheet explicitly allows, each with its own effect on leg loads.
- Notes and exclusions: anything the sheet flags as outside its own scope, which is where a reader often misses a critical caveat.
The tie duty, leg load and loading class figures matter because they are the numbers your foundation, anchor and base plate choices have to satisfy on site: get any one of them wrong and the rest of the sheet is meaningless, however neatly the scaffold itself is built.
In 2026, NASC ePortal subscription fees reportedly vary significantly between members and non-members, according to industry reporting on the ePortal, which makes access a genuine budget line for smaller contractors rather than an incidental cost. Using the current version of the ePortal matters beyond cost, too: NASC's update notes confirm that 1.5 metre lifts and returns were added to the tool relatively recently, and a sheet generated on an older version simply will not offer those configurations. If your site arrangement depends on a 1.5 metre lift, you need to confirm your ePortal access reflects that update before you generate anything for the job file.
When a bespoke scaffold design is legally required
TG20 covers a wide range of everyday scaffolding, but plenty of common jobs sit outside its scope by design. Several scaffold types almost always need a bespoke, calculated design rather than a compliance sheet:
- Cantilevered scaffolds, where loads transfer through a needle or beam rather than straight down through standards.
- Bridge scaffolds spanning an obstruction such as a road, railway or waterway.
- Complex loading bays carrying plant, hoists or unusually concentrated material loads.
- Facade retention schemes, where the scaffold is also providing structural support to a wall.
- Slung or suspended scaffolds hung from an existing structure rather than built from the ground.
- Towers requiring guys or ground anchors to resist wind or other lateral loads.
Site conditions can also push an otherwise ordinary scaffold outside TG20's parameters even when the scaffold type itself looks standard. Large facade openings, unusual wind exposure on an exposed or coastal site, poor ground or bearing conditions, and non-standard loading scenarios (a plant delivery route across the base, for example) can all invalidate a compliance sheet even though the tube-and-fitting layout looks textbook.
Once you know a job needs a bespoke design, a competent designer will typically ask for a site survey with photographs, the building's radials and elevations, the loadings the scaffold must carry, the access points needed, and the intended use and duration of the structure. Giving a designer incomplete information at this stage is the single most common cause of redesign later, so it is worth treating this brief with the same care you would give a compliance sheet.

Technical limits and typical TG20-compliant scaffold examples
Most tied independent scaffolds built to TG20:21 sit within a familiar set of numbers, though every figure below should be treated as representative rather than definitive; the only reliable source for your job is the sheet the ePortal generates for it.
Common values that turn up across TG20 compliance sheets include a maximum height typically permitted for many tied independent scaffolds, a standard bay length commonly used, maximum transom spacing often set at about 1.2 metres, and a typical load class frequently used, all figures found on an example project compliance sheet. Tie loads and maximum leg loads vary with configuration, lift height and add-ons, so those two figures in particular need reading directly off your own sheet rather than assumed from a similar job.
Three worked examples show how this plays out on a typical site:
- Tied independent facade scaffold: the workhorse configuration for most refurbishment and repair jobs, typically permitted up to the height limits above provided ties are installed at the pattern the sheet specifies and the ground bearing capacity has been checked.
- Putlog scaffold: built directly into a masonry wall under construction, generally limited to lower heights than a tied independent and dependent on the wall itself providing part of the lateral restraint, which is why it suits new-build brickwork rather than facade access to an existing structure.
- Ladder-access tower: a simpler standalone structure, usually restricted in height and footprint far more tightly than a tied scaffold because it has no facade ties to rely on for stability.
Add-ons change the picture quickly. A fan, a cantilevered section or a loading bay each adds load that has to be carried down through the standards to the base, and a compliance sheet only accounts for add-ons it explicitly lists. Fitting an unlisted loading bay onto an otherwise compliant scaffold does not make the whole structure non-compliant by accident, but it does mean that specific addition now sits outside the design evidence you hold.
Pro Tip: Treat every add-on as a separate compliance question: check it against the sheet before it goes up, not after.
Inspection, frequency and records under the Work at Height Regulations
TG20 compliance covers the design side of the scaffold, but the Work at Height Regulations 2005 impose a separate and ongoing inspection duty that applies regardless of how the scaffold was designed. Any working platform from which someone could fall more than 2 metres must be inspected before first use, after any event likely to affect its stability, and at regular intervals not exceeding about one week, as set out in HSE's scaffolding guidance.
A written inspection report is required at every one of those trigger points, and those records must be kept, a legal obligation confirmed in the same HSE guidance rather than an optional administrative extra. In practice this creates a rhythm most scaffolding teams already recognise:
- Post-assembly inspection before the scaffold is handed over for use.
- A further inspection after any event that could have affected stability, such as high winds, vehicle impact or partial dismantling.
- Routine inspections at intervals never exceeding seven days for as long as the scaffold remains in use.
- A written report after each inspection, retained as the project record.
Only a competent person, someone with the training and practical experience to recognise a defect, can carry out these inspections, and the report needs to record what was checked and what, if anything, was found. HSE's CIS47 guidance recommends supplementing written reports with a visible tag system so anyone approaching the scaffold can see at a glance when it was last checked, though a tag is a helpful visual cue rather than a legal substitute for the written report itself. Photographic evidence alongside each report, and a habit of retaining the full inspection history for the life of the project, gives you a defensible record if the scaffold is ever questioned.
Practical checklist for designers, supervisors and erectors
Turning TG20 and inspection duties into a repeatable site process is mostly a matter of sequencing the right checks at the right stage.
- Confirm the site survey: check ground bearing capacity, facade features, and any obstructions before committing to a configuration.
- Match loading to purpose: define the intended loads and any planned add-ons so the compliance sheet, or bespoke brief, reflects actual site use rather than a generic assumption.
- Gather client-supplied information: access points, duration of use and any restrictions specific to the site should be captured in writing before erection starts.
- Verify components on delivery: check tube, fittings and boards against the specification the sheet or design calls for.
- Check tie and bracing spacing during erection: measure against the pattern on the sheet rather than by eye, particularly on longer runs.
- Confirm boarding is complete and correctly fitted: gaps or incorrect board types are a common finding at post-assembly inspection.
- Carry out and record the post-assembly inspection: photograph the completed scaffold alongside the written report.
- Maintain weekly inspections for the life of the scaffold: and repeat the report and photograph routine each time.
- Update the compliance sheet if the scaffold is modified: a new add-on or configuration change needs its own sheet, not a note on the original.
- Reinspect immediately after adverse weather or accidental damage: before the scaffold returns to use, whatever the normal seven-day cycle would otherwise allow.
Common mistakes, traps and how to avoid them
Most compliance failures trace back to a handful of recurring habits rather than any single dramatic error.
- Assuming a compliance sheet covers every on-site add-on: verify each add-on is explicitly listed on the sheet before it goes up, rather than treating the base configuration as blanket cover.
- Misreading tie patterns or assuming tie duty without testing anchors: carry out on-site tie testing and record the result rather than relying on the tie pattern alone.
- Using an out-of-date compliance sheet: always generate sheets from the current ePortal version and keep versioned copies in the project file, since ePortal updates such as 1.5 metre lifts and returns change what a current sheet can legitimately offer.
Pro Tip: Date-stamp every compliance sheet you save, and check that date against the ePortal's release notes before you rely on it for a live job.
How digital scaffold design tools improve TG20 compliance management
Most of the mistakes above come down to the same root cause: the plan in the office and the scaffold on site drift apart, and nobody notices until an inspection flags it. A single digital source of truth for the design, the compliance sheet and the inspection record closes that gap, because everyone on the job is working from the same version rather than a printed sheet that might be several revisions old.
The operational benefits follow naturally from that setup:
- Version control means a modified scaffold gets a new compliance sheet linked to the change, not a note scribbled on the original.
- Inspection photos and reports attached directly to the relevant configuration make the audit trail far easier to produce if a scaffold is ever questioned.
- Updated compliance sheets or commissioning notes for a bespoke design can be issued and shared the moment a change is agreed, rather than waiting for a paper copy to circulate.
Digitising TG20 workflows, from ePortal updates to combined design tools, narrows the gap between office design and on-site construction, reducing the risk of non-conforming as-built scaffolds.
Some scaffold management software integrates a web-based 3D design tool and an on-site crew app to share the same plans, checklists and site photos, so a change made in the design tool is visible to the crew without a separate handover step. That does not replace the ePortal or a competent designer's sign-off, but it does keep the design and the as-built scaffold pointing at the same document.
Practitioner perspective: balancing speed, risk and compliance
TG20 is an excellent tool for the scaffolds it was built for, and it saves everyone time when a job genuinely fits its parameters. The trap is forcing a non-standard site into a compliance sheet because a bespoke design feels slower or more expensive. When wind exposure, ground conditions or the loading brief look even slightly unusual, escalate to a bespoke design and bring the designer in at the brief stage, not after the scaffold is half built. Rework costs more than an early conversation ever does.
— Nik
How an integrated scaffold design and handover tool can help
Checking a scaffold against TG20 parameters is a paperwork exercise as much as a technical one, and the more sites and revisions you manage, the easier that paperwork is to lose track of. Scaffold-er brings the 3D scaffold design and the on-site crew app into one place, so the compliance sheet, the checklist and the inspection photos for a given scaffold all sit against the same job record instead of scattered across email threads and printed sheets.

It is worth evaluating a software-driven workflow in a few specific situations:
- Projects with repeated scaffold modifications, where a new compliance sheet needs to be linked to the change every time.
- Multi-site jobs, where several crews need the same up-to-date plan without relying on someone reprinting and redistributing it.
- Any project where you want an auditable version history behind the compliance sheets and inspection reports you rely on later.
You can see how the 3D scaffold design and crew scheduling features work together, check scaffolding software pricing from £49, or read demo feedback from teams who have moved their handover process onto the platform.
Sources
For anything site-specific, work from the primary sources rather than a summary. Keep copies of whichever documents apply to your project.
FAQ
What is a TG20 compliant scaffold?
A TG20 compliant scaffold is one built to a configuration covered by a valid TG20:21 compliance sheet generated through the NASC ePortal, matching its bay sizes, tie pattern, bracing and loading class exactly. HSE accepts a valid TG20:21 sheet as evidence that the design duty under the Work at Height Regulations 2005 has been met.
Is a TG20 compliance sheet a legal requirement?
Not in itself: the legal requirement is that a scaffold must be designed unless it follows a generally recognised standard configuration, a duty set out in the Work at Height Regulations 2005. A TG20:21 compliance sheet is the accepted route to demonstrating that a standard scaffold meets that duty, but a scaffold outside TG20's scope still needs a bespoke design regardless of whether a compliance sheet exists for it.
How much do scaffolders earn in the UK per hour?
Scaffolder pay in the UK varies by region, experience and whether the role is employed or self-employed, and no single figure applies across the trade. Anyone quoting current wage figures should be pointed to sector pay surveys or trade body data for their specific region rather than a generic average.
What is the maximum height for a TG20 putlog scaffold?
Maximum heights for a TG20 putlog scaffold depend on the specific configuration entered into the ePortal, including lift heights, tie pattern and loading class, so there is no single figure that applies to every putlog scaffold. Always confirm the exact permitted height on the compliance sheet generated for that job rather than relying on a figure from a different project.